
Micrometer Screw Gauge in mm
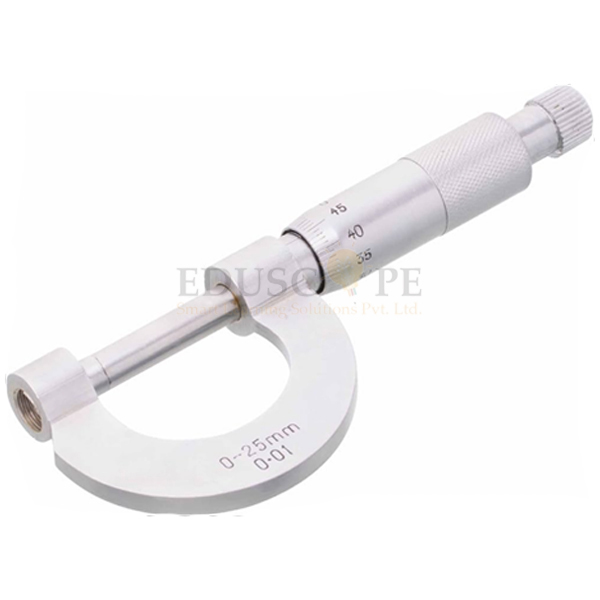
Product Code : EL-PLE-11743Eduscope India is a leading Micrometer Screw Gauge in mm Quick Answer:TheMicrometer Screw Gauge in mmis a precision length-measuring instrument reading to 0.01mm over a 0-25mm range, using a screw-thread mechanism for accuracy finer than a vernier caliper.
One full turn of the thimble advances the spindle by a fixed, known pitch, so each graduation on the barrel and thimble marks a precise fraction of a millimetre — five times finer than a standard vernier caliper's 0.02mm, suiting wire diameters, sheet thickness and small components. The frame is heat-insulated at the grip points so body heat doesn't expand the frame during a reading, a ratchet stop slips at a fixed torque so every user applies the same measuring pressure, a setting rod allows zero calibration, and a locking mechanism holds the reading steady while the instrument is withdrawn and read — making it a precise physics lab instruments India tool for fine external-dimension measurement.
| Specification | Value |
|---|---|
| Measuring range | 0-25 mm |
| Accuracy | 0.01 mm |
| Frame | Heat-insulated |
| Pressure control | Ratchet stop |
| Zero calibration | Setting rod provided |
| Spindle | Lockable |
It is part of EduScope India'sPhysics Lab Equipmentrange. For a slightly coarser 0.02mm reading with internal, external and depth capability, see theVernier Caliper Digital or Vernier Caliper.